Linda Akers
Associate Real Estate Broker
REALTOR®, CBR


BEDS3
BATHS1 full 1 partial
SQUARE FEET2,081
MLS#1005982
STATUSActive
PROPERTY TYPEResidential - Single Family
SCHOOLBrooklyn 18
Property Description
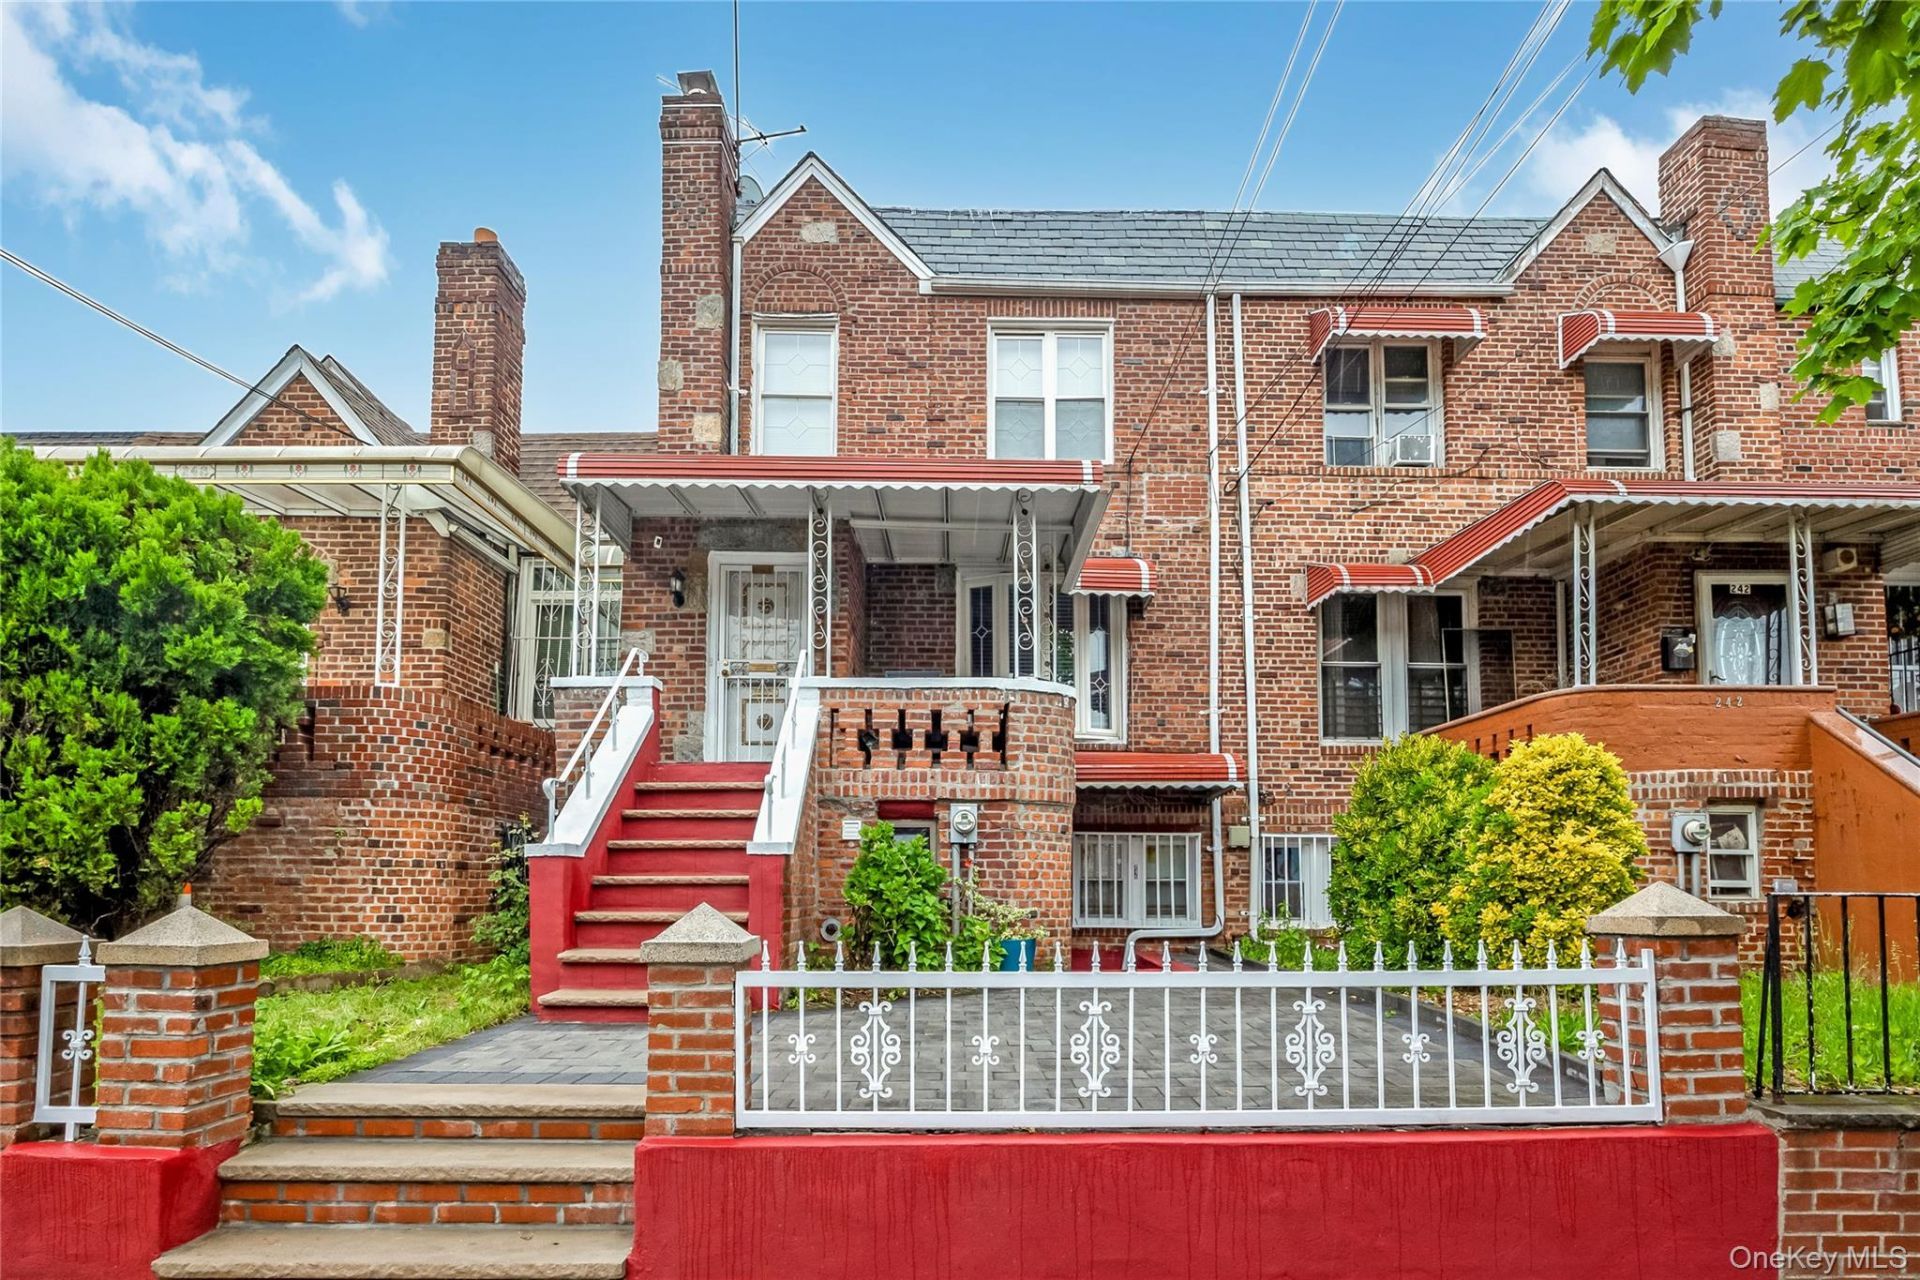
Sophisticated Living Across Two Floors & Finished BasementStep past the inviting, brick-paved front yard and classic red-accented entryway into a sunlit, sophisticated interior. The main level boasts hardwood flooring, elegant wainscoting paneling, and an updated, modern aesthetic. The expansive formal dining area features an industrial-chic statement chandelier and is perfectly climate-controlled via a high-efficiency ductless mini-split AC system.The heart of the home is the elongated, fully equipped kitchen. Crafted for both daily living and seamless entertaining, it features:Warm, solid-wood cabinetry providing abundant storage.Striking gray subway tile backsplash.Premium stainless steel appliances, including a full-sized gas range, over-the-range microwave, refrigerator, and built-in dishwasher.Durable granite countertops and sleek, large-format tiled flooring.The upper level hosts three sun-drenched bedrooms featuring polished hardwood floors and individual ductless cooling units for personalized comfort. The pristine bathroom is updated with contemporary fixtures, including a large white vanity with shaker-style doors and drawers, a prominent, large circular mirror with a thin metal trim, neutral gray tones, and sophisticated matte-black slate tile flooring.Finally, the lower level expands your relaxing and entertaining space. This fully finished versatile basement space with its crisp recessed lighting and rich hardwood-style flooring includes: A dedicated laundry area equipped with premium, state-of-the-art LG smart front-loading washer and dryer units and additional storage and recreational space to relax or entertain. Parking in Brooklyn is a luxury, but here it is a daily convenience. The rear of the property features a community drive, a fenced backyard with two parking spaces, in addition to a highly coveted built-in garage accessible from the lower level. A sturdy rear wooden deck leads down to the paved concrete lot, perfect for low-maintenance outdoor gatherings.This impeccably maintained brick home is a rare, stress-free gem in today's market.Location & Neighborhood AmenitiesSituated in the vibrant neighborhood of East Flatbush (ZIP 11203), it offers excellent proximity to local shopping districts, diverse dining options, SUNY Downstate Campus and Hospital, Kingsbrook Jewish Medical Center and Kings County Hospital systems. Enjoy a neighborhood feel while remaining just a short commute away from Downtown Brooklyn and Manhattan.
Property Features
Property Type: Residential - Single Family
Basement: Finished, Full, Storage Space, Walk-Out Access
Basement: Yes
Cooling: Ductless, Electric
Fenced: Yes
Garage: 1
Heating: Baseboard, Heat Pump, Natural Gas
Home Style: Tudor
Lot Size: 0.05 Acres
Taxes: $7,015
Year Built: 1945
Amenities
Formal Dining
High Ceilings
Feature Descriptions
Appliances: Dishwasher, Dryer, ENERGY STAR Qualified Appliances, Exhaust Fan, Microwave, Oven, Range, Refrigerator, Stainless Steel Appliance(s), Washer
Association Fee: $0
Building Area Total: 2081
Exterior: Brick
Fencing: Back Yard, Brick, Chain Link, Fenced, Front Yard
Fireplace Features: None
Flooring: Hardwood, Laminate, Tile
Formal Dining: Yes
GarageY/N: Yes
Laundry: Gas Dryer Hookup, In Basement, Laundry Room
Lot Dimensions: 20 x 100
Lot Features: Back Yard, Front Yard, Paved, Private
Number Of Kitchens: 1
On Market Date: 2026-05-28
Parcel Number: 04849-0014
Parking Features: Alley Access, Attached, Common, Garage, Private
Patio And Porch: Covered, Deck, Patio, Porch, Terrace
Property Attached Y/N: 1
Rental Term: Monthly
Rooms Total: 8
Security Features: Key Card Entry, Smoke Detector(s), Video Cameras
Seller Concession: Yes
Sewer: Public Sewer
Utilities: Cable Available, Trash Collection Public
Water: Public
Window Features: Blinds
Local Schools
High School: Kurt Hahn Expeditionary Lrning Sch
Middle School: Middle School Of Media Law And Fine Arts (The)
Elementary School: Ps 135 Sheldon A Brookner
School District: Brooklyn 18
Estimate Your Payment
Estimated Payment
$ 5,130.56 per month $4,298.06 Principal & Interest $584.58 Property Tax $247.92 Homeowner's InsuranceChange Payment Information
Listed By / Shown By
Listing By
Agency Name: Coldwell Banker American Homes

Shown By
Agent Name: Linda Akers
Agent Phone: (516) 365-5780



Member Participants (and their affiliated licensees, if applicable) shall indicate on their websites that IDX information is provided exclusively for consumers’ personal non-commercial use, that it may not be used for any purpose other than to identify prospective properties consumers may be interested in purchasing, that the data is deemed reliable but is not guaranteed by MLS GRID, and that the use of the MLS GRID Data may be subject to an end user license agreement prescribed by the Member Participant’s applicable MLS if any and as amended from time to time. MLS GRID may, at its discretion, require use of other disclaimers as necessary to protect Member Participant, and/or their MLS from liability.
Based on information submitted to the MLS GRID. All data is obtained from various sources and may not have been verified by broker or MLS GRID. Supplied Open House Information is subject to change without notice. All information should be independently reviewed and verified for accuracy. Properties may or may not be listed by the office/agent presenting the information.
Privacy Policy / DMCA Notice / ADA Accessibility


This site is hosted, designed and copyright
© 1994 - 2026 by
Delta Media Group, Inc. -- Patent Pending --
246 E 45th Street | MLS# 1005982
This single family home located at 246 E 45th Street, Brooklyn, NY 11203 is currently listed for sale by Coldwell Banker American Homes, with an asking price of $850,000. This property was built in 1945 and has 3 bedrooms and 1 full and 1 partial baths with 2081 sq. ft. E 45th Street is located within the Brooklyn 18 school district. Search Brooklyn real estate on lindaakers.cbamhomes.com today.